
50
$629,900 Sale
Listed 5 hours ago
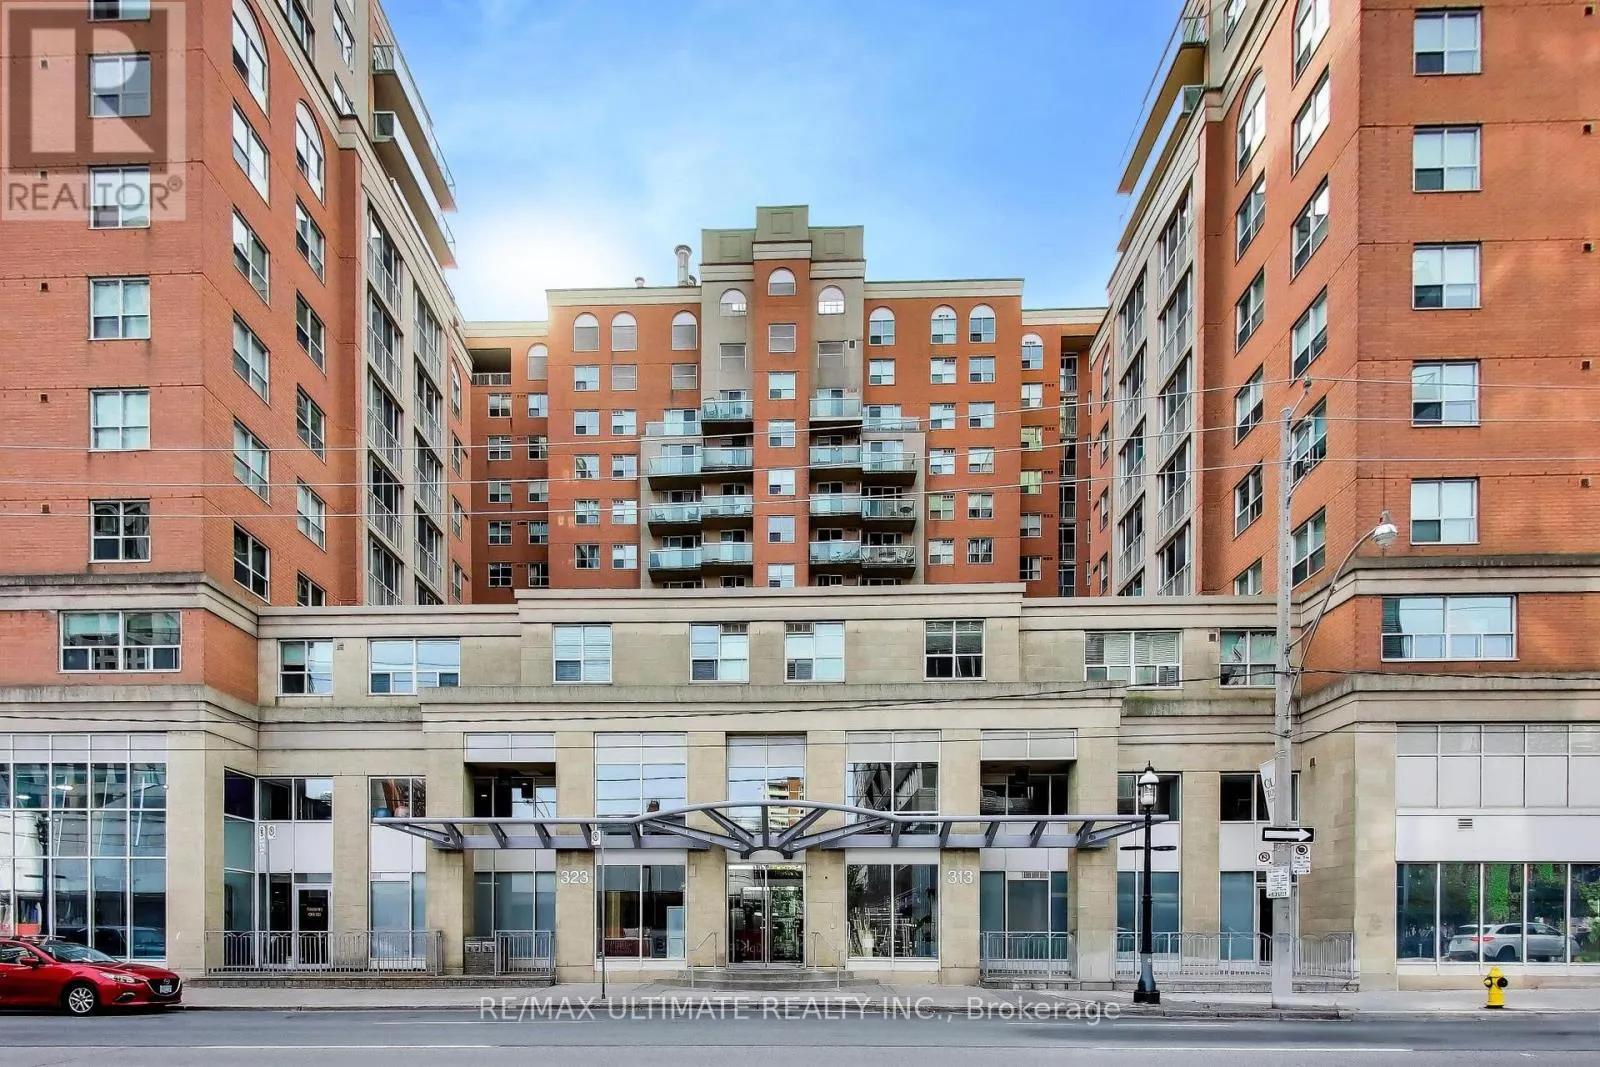
1050 - 313 RICHMOND STREET E
· 1+1
· 1.0
· 1
· 700 - 799
Key Facts
Key facts for 1050 - 313 RICHMOND STREET E
Property Type
Condo
Parking
Garage: Yes, 1 parking
MLS #
C14152446
Size
700 - 799 sqft
Basement
None
Listed on
-
Lot size
-
Tax
-
Days on Market
-
Year Built
-
Maintenance Fee
$759.24/mo

Description
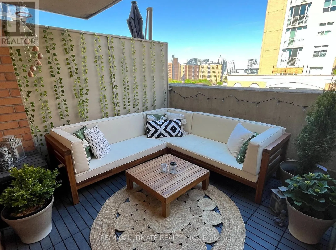
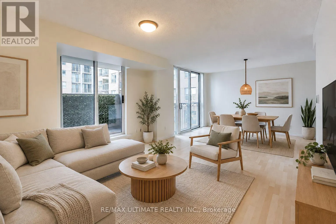
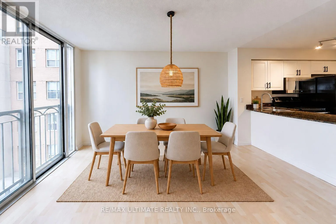
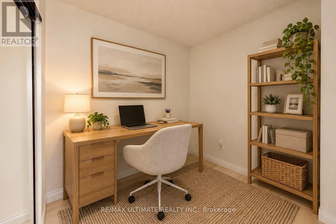
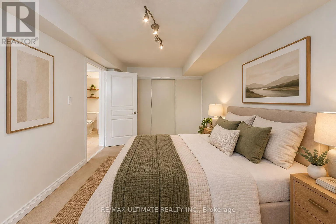
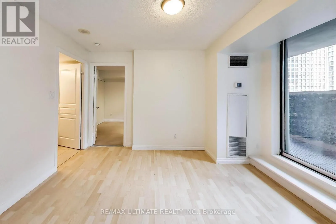
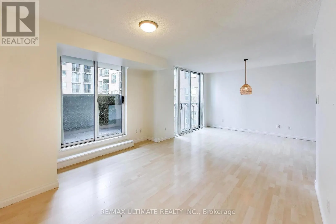
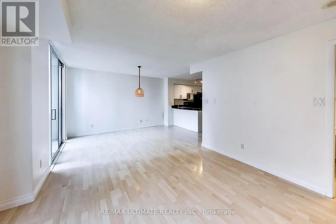
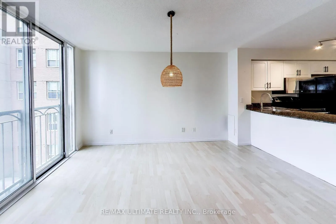
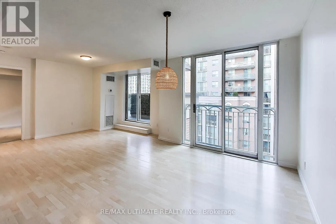
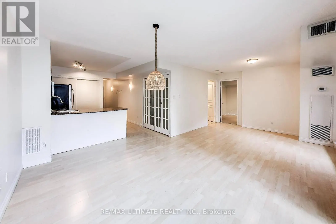
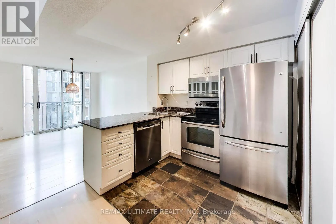
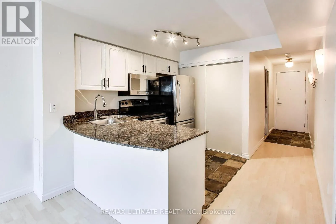
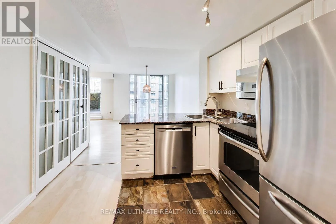
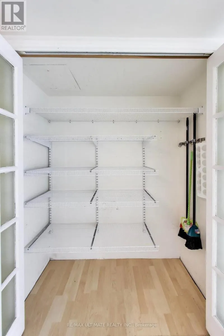
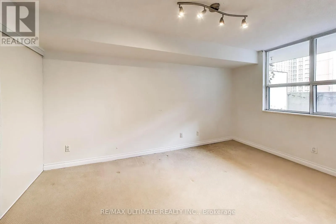
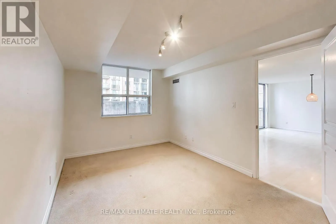
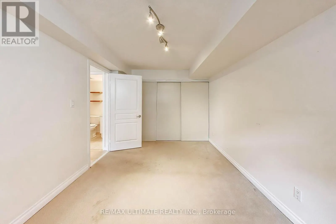
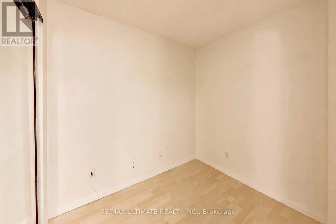
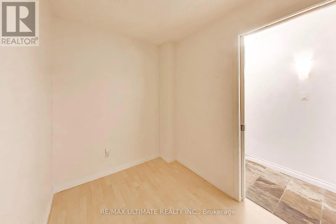
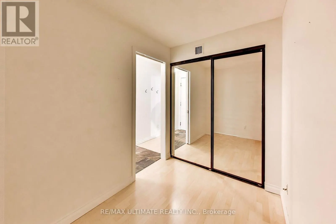
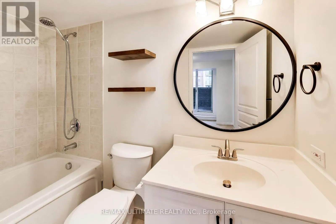
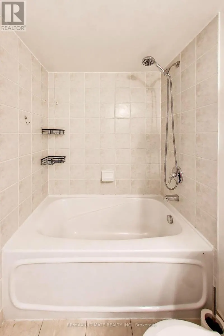
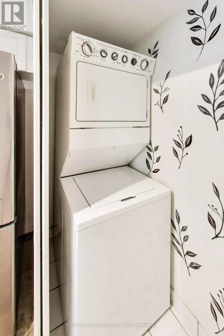
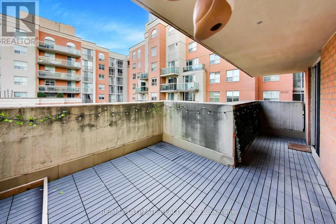
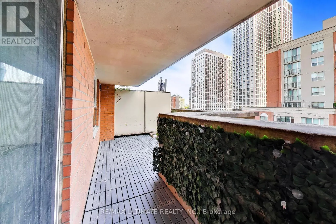
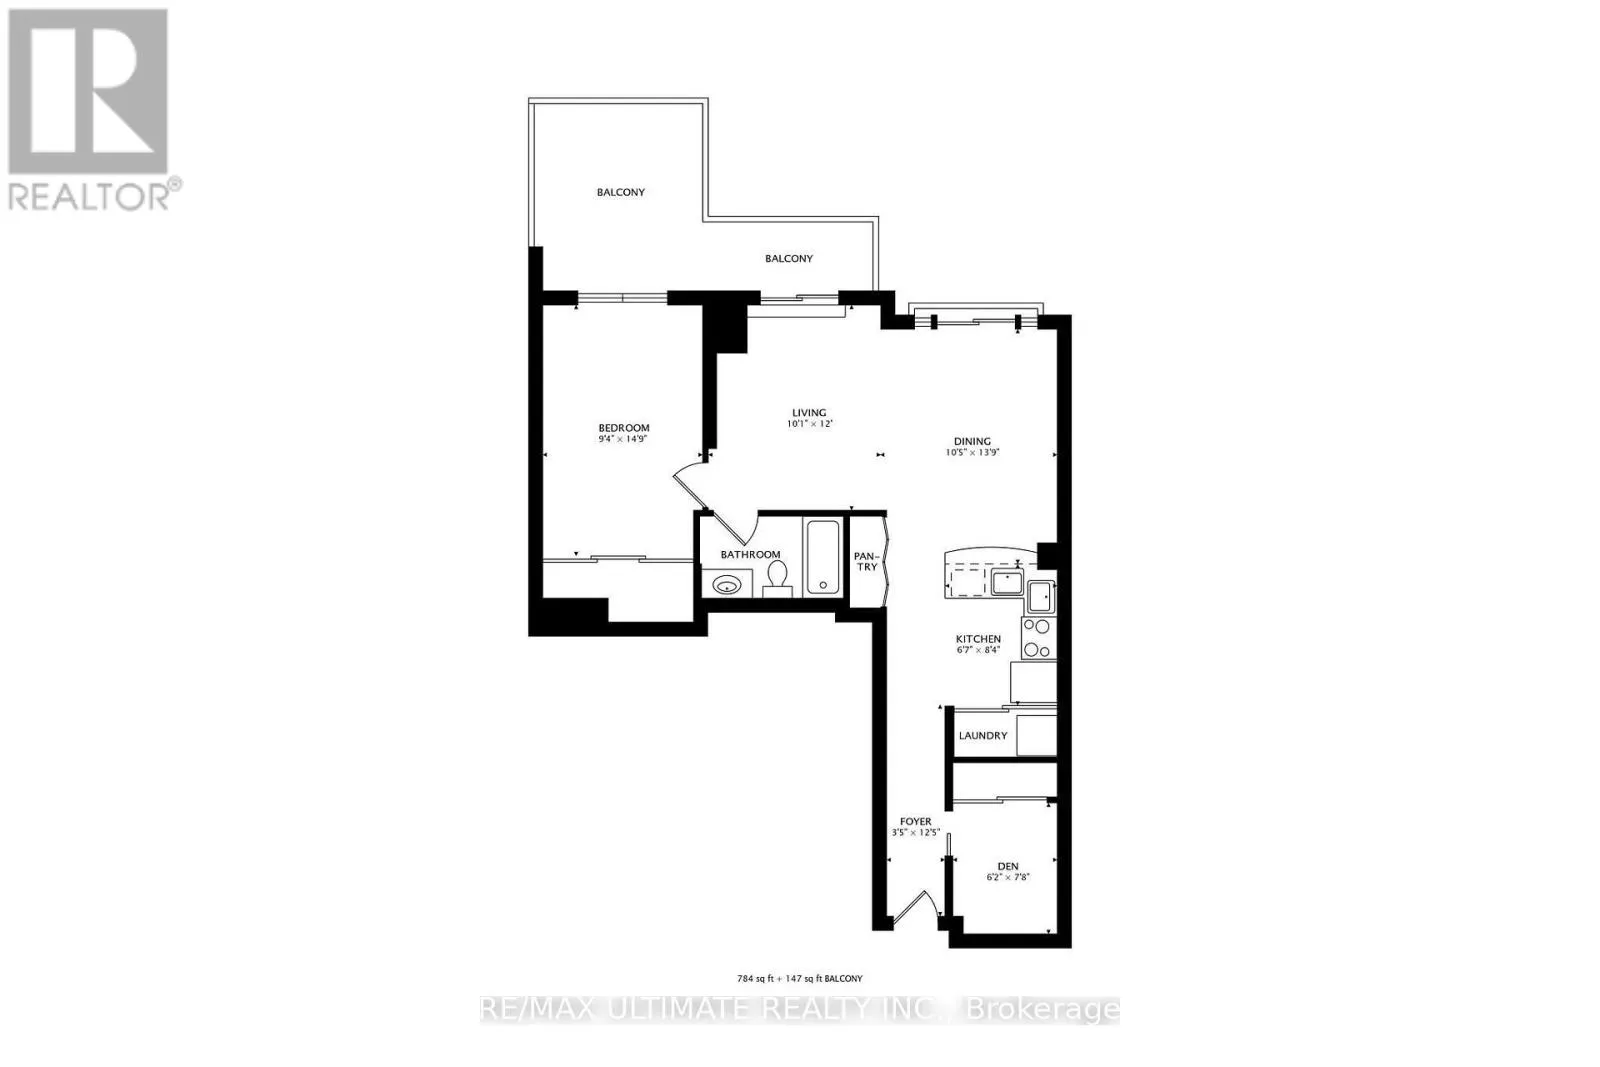
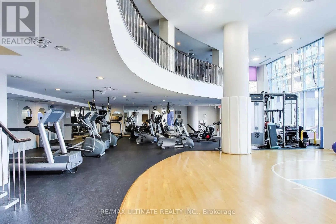
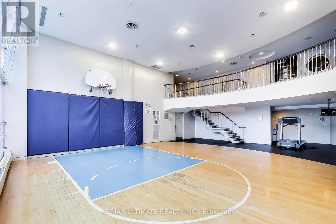
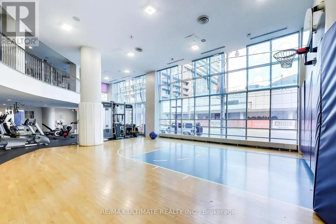
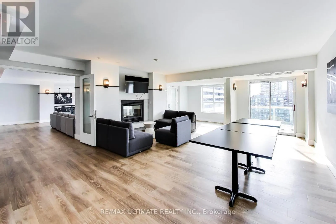
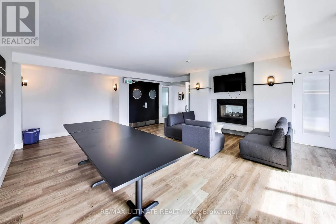
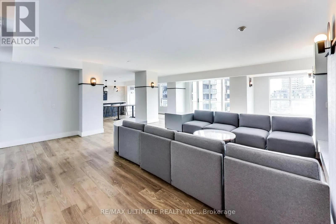
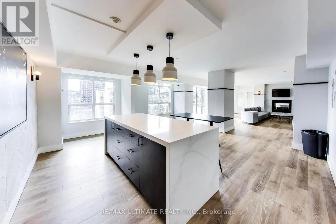
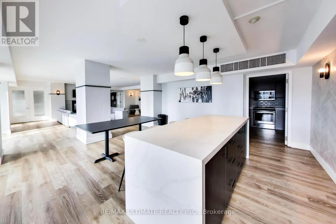
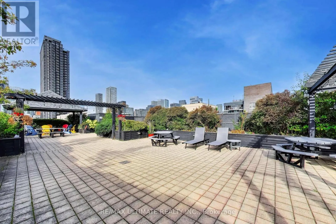
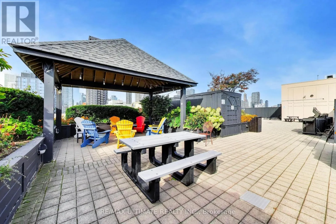
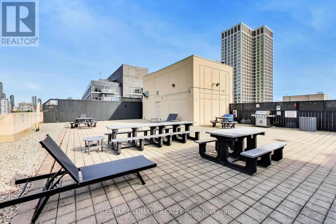
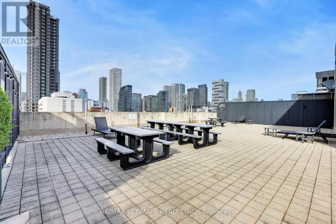
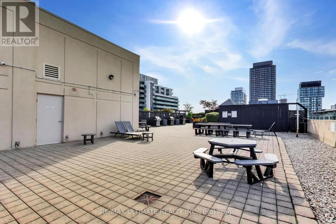
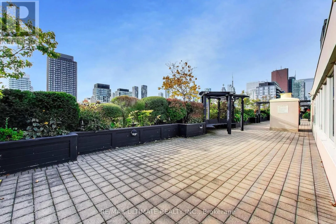
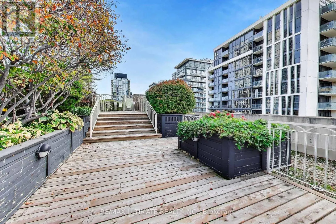
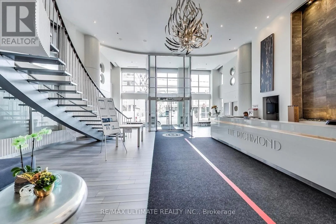
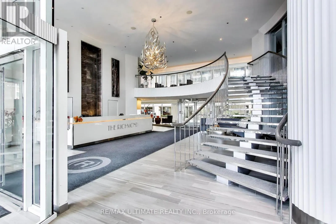
Rarely offered 1 bedroom plus den at The Richmond, with the kind of outdoor space downtown condos almost never have. The private terrace is the star of the show; a true extension of your home, with room to entertain, dine outdoors, or simply unwind above the city. Inside, 790 sq ft is well laid out ...as an open plan with a full kitchen, a good sized pantry, and defined dining and living areas. The den has a proper door, giving you a private home office or guest space that functions as a separate space. At 147 sq ft, the terrace is made for real use, not just a chair and a plant. Beyond your unit, everyday convenience is built in: your locker is on the same floor as the suite, and your parking spot sits close to the elevator. Living here gives you quick access to St. Lawrence Market, the Distillery District, King East shops and restaurants, parks, and TTC, with quick access to the Financial District, the Gardiner, and the DVP. Some photos virtually staged. (id:10452)
Room Types
Den
-
Dimensions 2.3 m x 1.9 m
47.04 sqft
Dining room
-
Dimensions 4.2 m x 3.2 m
144.67 sqft
Kitchen
-
Dimensions 2.5 m x 2 m
53.82 sqft
Similar Properties (No results)
Listing courtesy of: RE/MAX ULTIMATE REALTY INC.
This REALTOR.ca listing content is owned and licensed by REALTOR® members of The Canadian Real Estate Association.