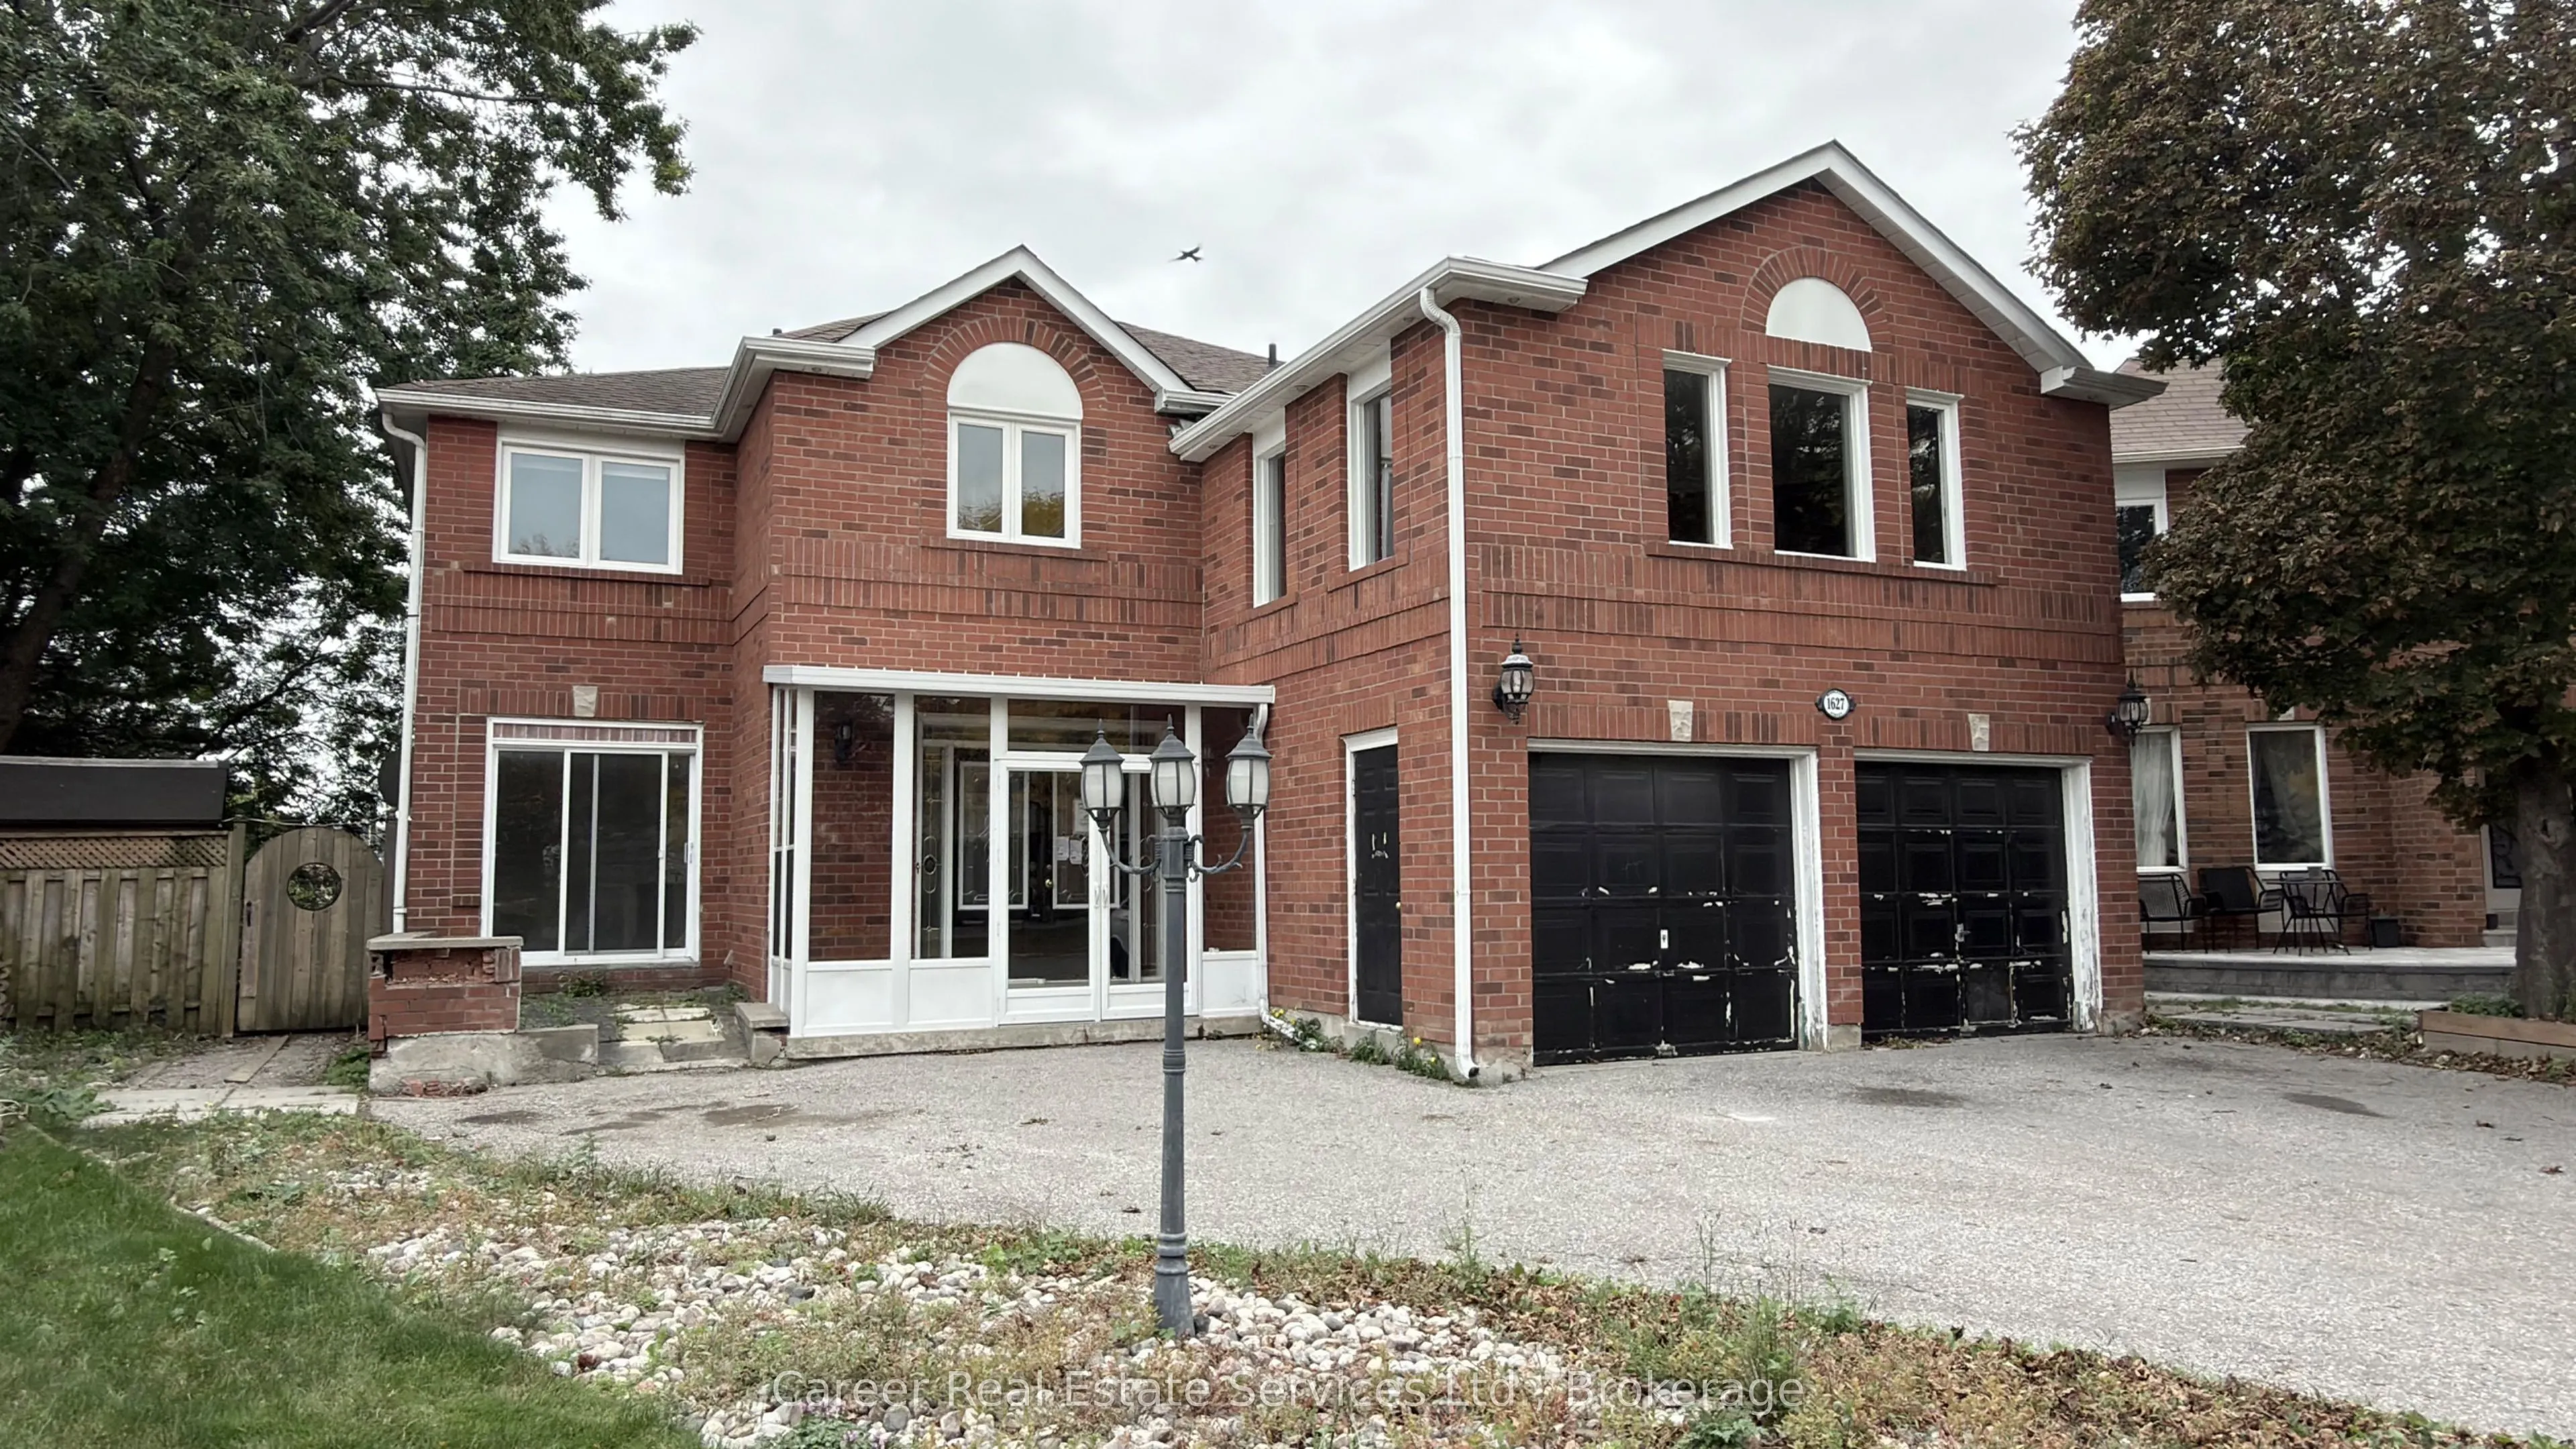
Sign In or Create a Free Account to see full details of this property
Key Facts
Key facts for 1627 Middleton Street
Property Type
House, 2-Storey
Parking
Built-In 2 garage, 3 parking
MLS #
E14146426
Size
3000-3500 sqft
Basement
Apartment,Finished,Walk-Out,Separate Entrance
Listed on
2026-11-03
Lot size
40 x 163.85
Tax
$9,520 /yr
Days on Market
1
Approximate Age
-
Maintenance Fee
-
Description
Power of Sale - Attention All Renovators, Contractors, Builders, and Investors! Spacious All brick home located on a large pie-shaped lot w/ walk-out basement, in the executive neighbourhood of Brock Ridge, Pickering. This home is perfect as a single or dual family home, with an additional 2 apartme...nt set-up with direct walk-out. The home has undergone some floor plan reconfiguration, keep as is or restore. Currently set-up with wheelchair access via main floor den. Perfect location with easy access to highways 401/407, parks and walking trails, shopping, transit, and good schools.
Full Property Details
Interior
Bedrooms
5
Bedrooms Plus
1
Total Bedrooms
6
Washrooms
6
Square Footage
3000-3500 sqft
Basement
Apartment,Finished,Walk-Out,Separate Entrance
Heating Source
Gas
Heating Fuel
Forced Air
Air Conditioning
Central Air
Family Room
Yes
Kitchens
1
Kitchens Plus
2
Total Kitchens
3
Fireplace Features
Yes
Bedrooms
5
Bedrooms Plus
1
Total Bedrooms
6
Washrooms
6
Square Footage
3000-3500 sqft
Basement
Apartment,Finished,Walk-Out,Separate Entrance
Heating Source
Gas
Heating Fuel
Forced Air
Air Conditioning
Central Air
Family Room
Yes
Kitchens
1
Kitchens Plus
2
Total Kitchens
3
Fireplace Features
Yes
Exterior
Depth
163.85
Front
39.67
Driveway
Private Double
Lot Size
40 x 163.85 ft
Pool
None
Parking Spaces
3
Total Parking Spaces
5.00
Parking Description
Built-In
Garage Spaces
2
Depth
163.85
Front
39.67
Driveway
Private Double
Lot Size
40 x 163.85 ft
Pool
None
Parking Spaces
3
Total Parking Spaces
5.00
Parking Description
Built-In
Garage Spaces
2
Building Description
Style
2-Storey
Home Type
House
Subtype
Detached
Property Orientation
West
Exterior Finish
Brick,Vinyl Siding
Sewers
Sewers
Water Supply
Municipal
Possession Date
12/4/2026
Style
2-Storey
Home Type
House
Subtype
Detached
Property Orientation
West
Exterior Finish
Brick,Vinyl Siding
Sewers
Sewers
Water Supply
Municipal
Possession Date
12/4/2026
Community
Community
Brock Ridge
Community
Brock Ridge
Taxes & Fees
Taxes
$9,520 /yr
Tax Year
2025
Occupancy
Vacant
Taxes
$9,520 /yr
Tax Year
2025
Occupancy
Vacant
Room Types
Bedroom 2
Hardwood Floor
Dimensions - feet
0 sqft
Bedroom 3
Hardwood Floor
Dimensions - feet
0 sqft
Bedroom 4
Hardwood Floor
Dimensions - feet
0 sqft
Bedroom 5
Hardwood Floor
Dimensions - feet
0 sqft
Breakfast
Walk-Out
Dimensions - feet
0 sqft
Den
Sliding Doors
Dimensions - feet
0 sqft
Dining Room
Hardwood Floor
Dimensions - feet
0 sqft
Family Room
Hardwood Floor, Large Window
Dimensions - feet
0 sqft
Family Room
Walk-Out, Hardwood Floor
Dimensions - feet
0 sqft
Kitchen
-
Dimensions - feet
0 sqft
Kitchen
Walk-Out
Dimensions - feet
0 sqft
Primary Bedroom
4 Pc Ensuite, Hardwood Floor
Dimensions - feet
0 sqft
Similar Properties(No results)
Mortgage Calculator
Calculate your estimated monthly mortgage payment
Price
$1,089,000
$
%
%
Total cost of mortgage
$0
Monthly payment
By clicking Save, we will calculate your estimated mortgage for all properties using the saved values (down payment percentage, interest rate, and amortization).
The accuracy and applicability of this calculator are not guaranteed.