Sign In or Create a Free Account to see full details of this property
Key Facts
Key facts for 41 Algoma Street
Property Type
House, 2-Storey
Parking
Built-In 1 garage, 1 parking
MLS #
W14145798
Size
1500-2000 sqft
Basement
Full,Finished with Walk-Out,Finished
Listed on
2026-11-03
Lot size
25 x 100.5
Tax
$3,859 /yr
Days on Market
1
Approximate Age
New
Maintenance Fee
-
Description
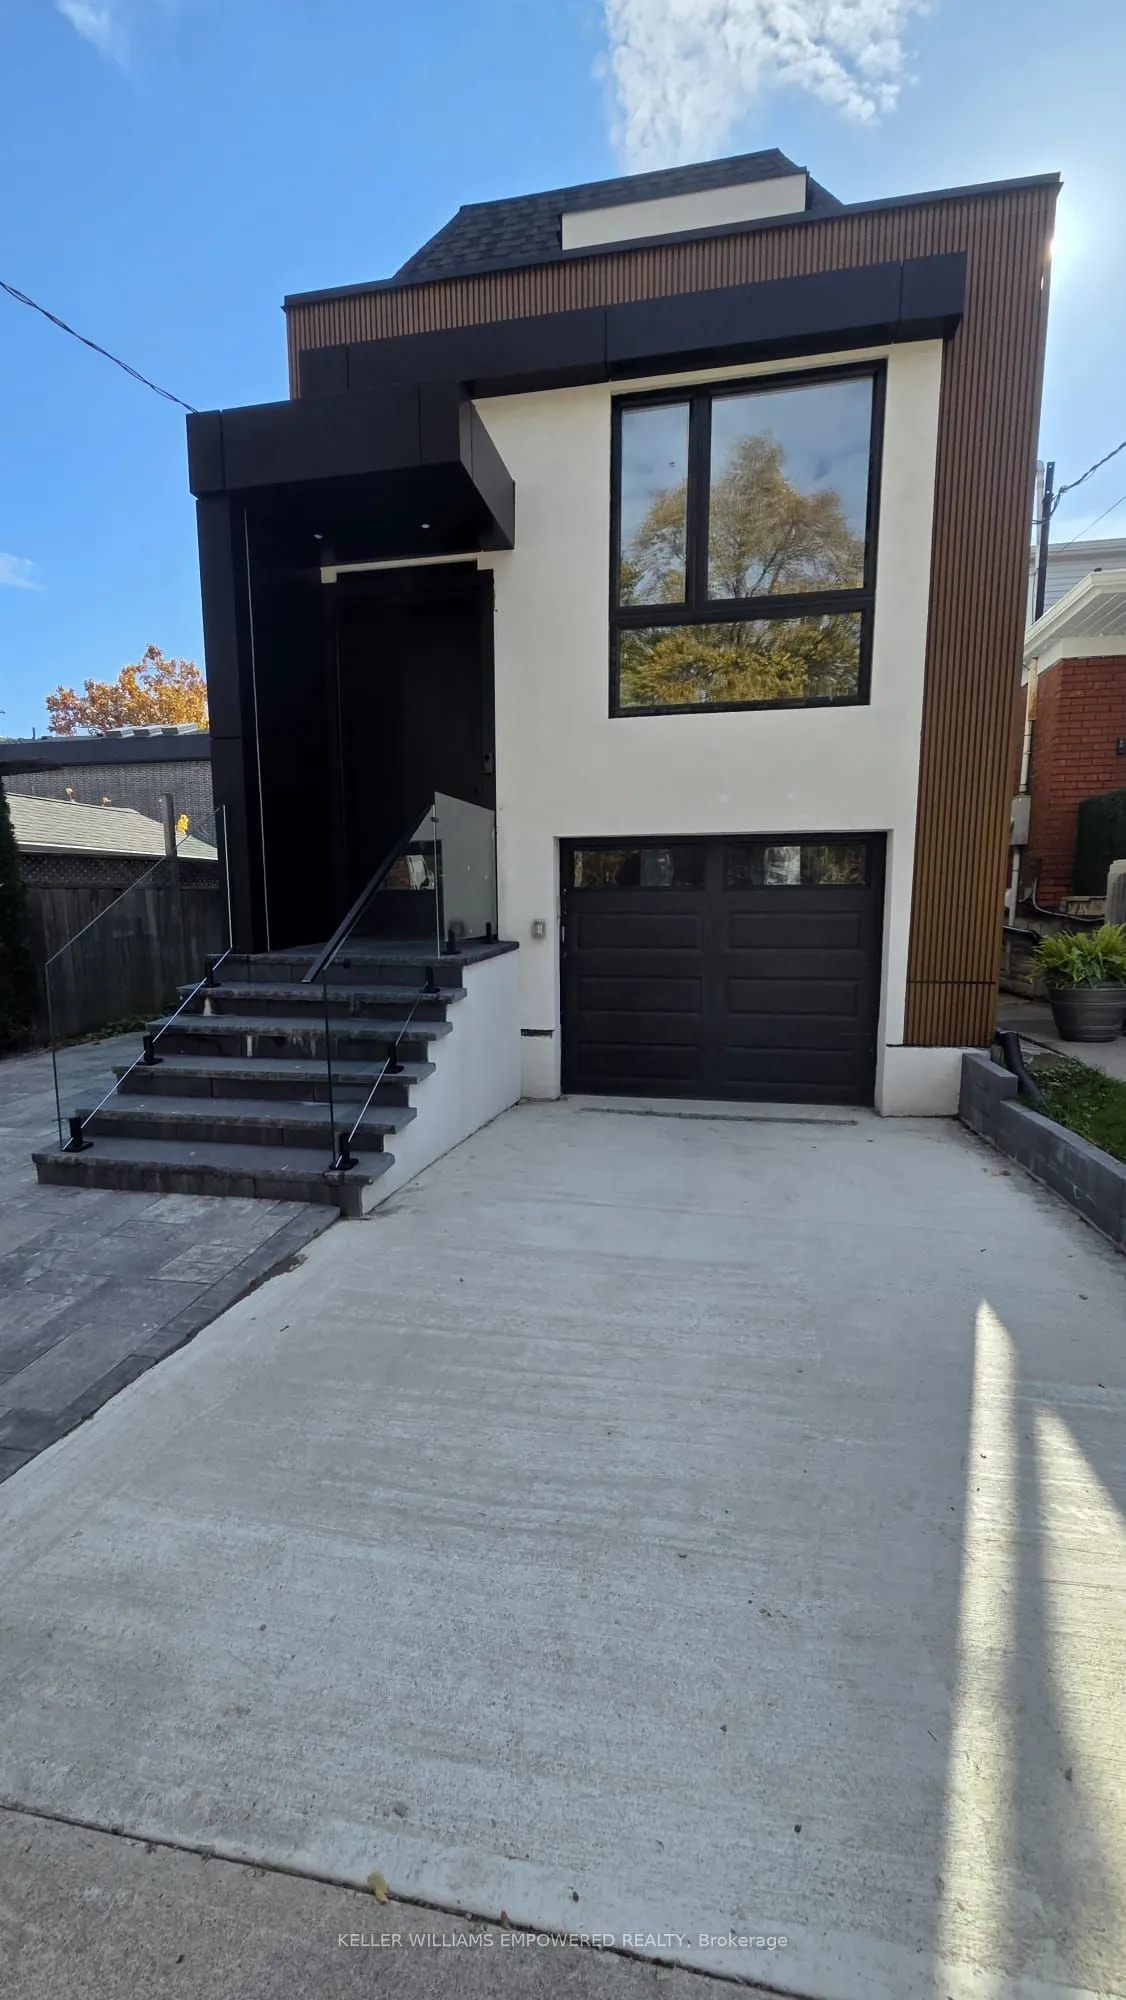
Welcome to 41 Algoma Street! Newly constructed and never lived in, this exceptional residence sits on a thoughtfully redeveloped lot, offering contemporary design, spacious interiors, and outstanding functionality. The main floor features 9-ft ceilings and a thoughtfully designed layout ideal for ev...eryday living and elegant entertaining. Enjoy a bright living room, spacious family room, formal dining area, and sun-filled breakfast space. Large windows throughout provide abundant natural light. Offering 4 spacious bedrooms and 5 beautifully finished washrooms, this home delivers comfort and convenience for the entire family. The beautifully finished with a separate entrance basement features impressive 10-ft ceilings and a self-contained secondary suite with a walk out Kitchen, appliances and Laundry have been roughed-in and are ready for installation, offering excellent potential for in-law accommodation or additional rental income. Located in a desirable neighborhood near top-rated schools, major highways, and transit. Enjoy nearby Humber Bay Park and Park Lawn Park, along with shopping, dining, and everyday amenities along the vibrant Queensway corridor. Additional highlights include an approved Garden Suite permit, offering future potential for additional living space or supplemental income. A 100A, 240V electrical rough-in extends from the main panel to the rear of the property, providing future capacity for a pool, hot tub, or heavy-duty equipment in the shed. An exceptional opportunity to own a pristine with outstanding features, future potential, and a convenient location.
Full Property Details
Interior
Bedrooms
4
Bedrooms Plus
1
Total Bedrooms
5
Washrooms
5
Square Footage
1500-2000 sqft
Basement
Full,Finished with Walk-Out,Finished
Heating Source
Gas
Heating Fuel
Forced Air
Air Conditioning
Other
Family Room
Yes
Kitchens
1
Kitchens Plus
1
Total Kitchens
2
Fireplace Features
Yes
Bedrooms
4
Bedrooms Plus
1
Total Bedrooms
5
Washrooms
5
Square Footage
1500-2000 sqft
Basement
Full,Finished with Walk-Out,Finished
Heating Source
Gas
Heating Fuel
Forced Air
Air Conditioning
Other
Family Room
Yes
Kitchens
1
Kitchens Plus
1
Total Kitchens
2
Fireplace Features
Yes
Exterior
Depth
100.5
Front
25.0
Driveway
Front Yard Parking,Private
Lot Size
25 x 100.5 ft
Pool
None
Parking Spaces
1
Total Parking Spaces
2.00
Parking Description
Built-In
Garage Spaces
1
Depth
100.5
Front
25.0
Driveway
Front Yard Parking,Private
Lot Size
25 x 100.5 ft
Pool
None
Parking Spaces
1
Total Parking Spaces
2.00
Parking Description
Built-In
Garage Spaces
1
Building Description
Style
2-Storey
Home Type
House
Subtype
Detached
Year Built
New
Property Orientation
South
Exterior Finish
Metal/Steel Siding,Stucco (Plaster)
Sewers
Sewers
Water Supply
Municipal
Possession Date
11/17/2026
Style
2-Storey
Home Type
House
Subtype
Detached
Year Built
New
Property Orientation
South
Exterior Finish
Metal/Steel Siding,Stucco (Plaster)
Sewers
Sewers
Water Supply
Municipal
Possession Date
11/17/2026
Community
Community
Mimico
Community
Mimico
Taxes & Fees
Taxes
$3,859 /yr
Tax Year
2026
Occupancy
Owner
Taxes
$3,859 /yr
Tax Year
2026
Occupancy
Owner
Room Types
Bedroom 2
Closet Organizers, Hardwood Floor, 3 Pc Bath
Dimensions 17.19 x 9.91 feet
170.35 sqft
Bedroom 3
Window, Hardwood Floor, Pot Lights
Dimensions 8.92 x 8.17 feet
72.88 sqft
Bedroom 4
Hardwood Floor, Window, Pot Lights
Dimensions 9.15 x 8.83 feet
80.79 sqft
Bedroom 5
Hardwood Floor, Closet, Pot Lights
Dimensions 11.91 x 10.07 feet
119.93 sqft
Breakfast
Pot Lights, Combined w/Kitchen, W/O To Deck
Dimensions 17.09 x 11.42 feet
195.17 sqft
Dining Room
Combined w/Kitchen, W/O To Deck, Hardwood Floor
Dimensions 22.67 x 10.6 feet
240.3 sqft
Family Room
B/I Shelves, Brick Fireplace, Fireplace
Dimensions 22.67 x 10.6 feet
240.3 sqft
Kitchen
B/I Appliances, B/I Range, W/O To Deck
Dimensions 17.09 x 11.42 feet
195.17 sqft
Living Room
Combined w/Family, Window, Hardwood Floor
Dimensions 15.32 x 10.6 feet
162.39 sqft
Primary Bedroom
5 Pc Ensuite, W/W Closet, W/O To Balcony
Dimensions 15.91 x 11.58 feet
184.24 sqft
Recreation
Combined w/Kitchen, Hardwood Floor, Pot Lights
Dimensions 25.59 x 15.68 feet
401.25 sqft
Similar Properties(No results)
Mortgage Calculator
Calculate your estimated monthly mortgage payment
Price
$1,850,000
$
%
%
Total cost of mortgage
$0
Monthly payment
By clicking Save, we will calculate your estimated mortgage for all properties using the saved values (down payment percentage, interest rate, and amortization).
The accuracy and applicability of this calculator are not guaranteed.