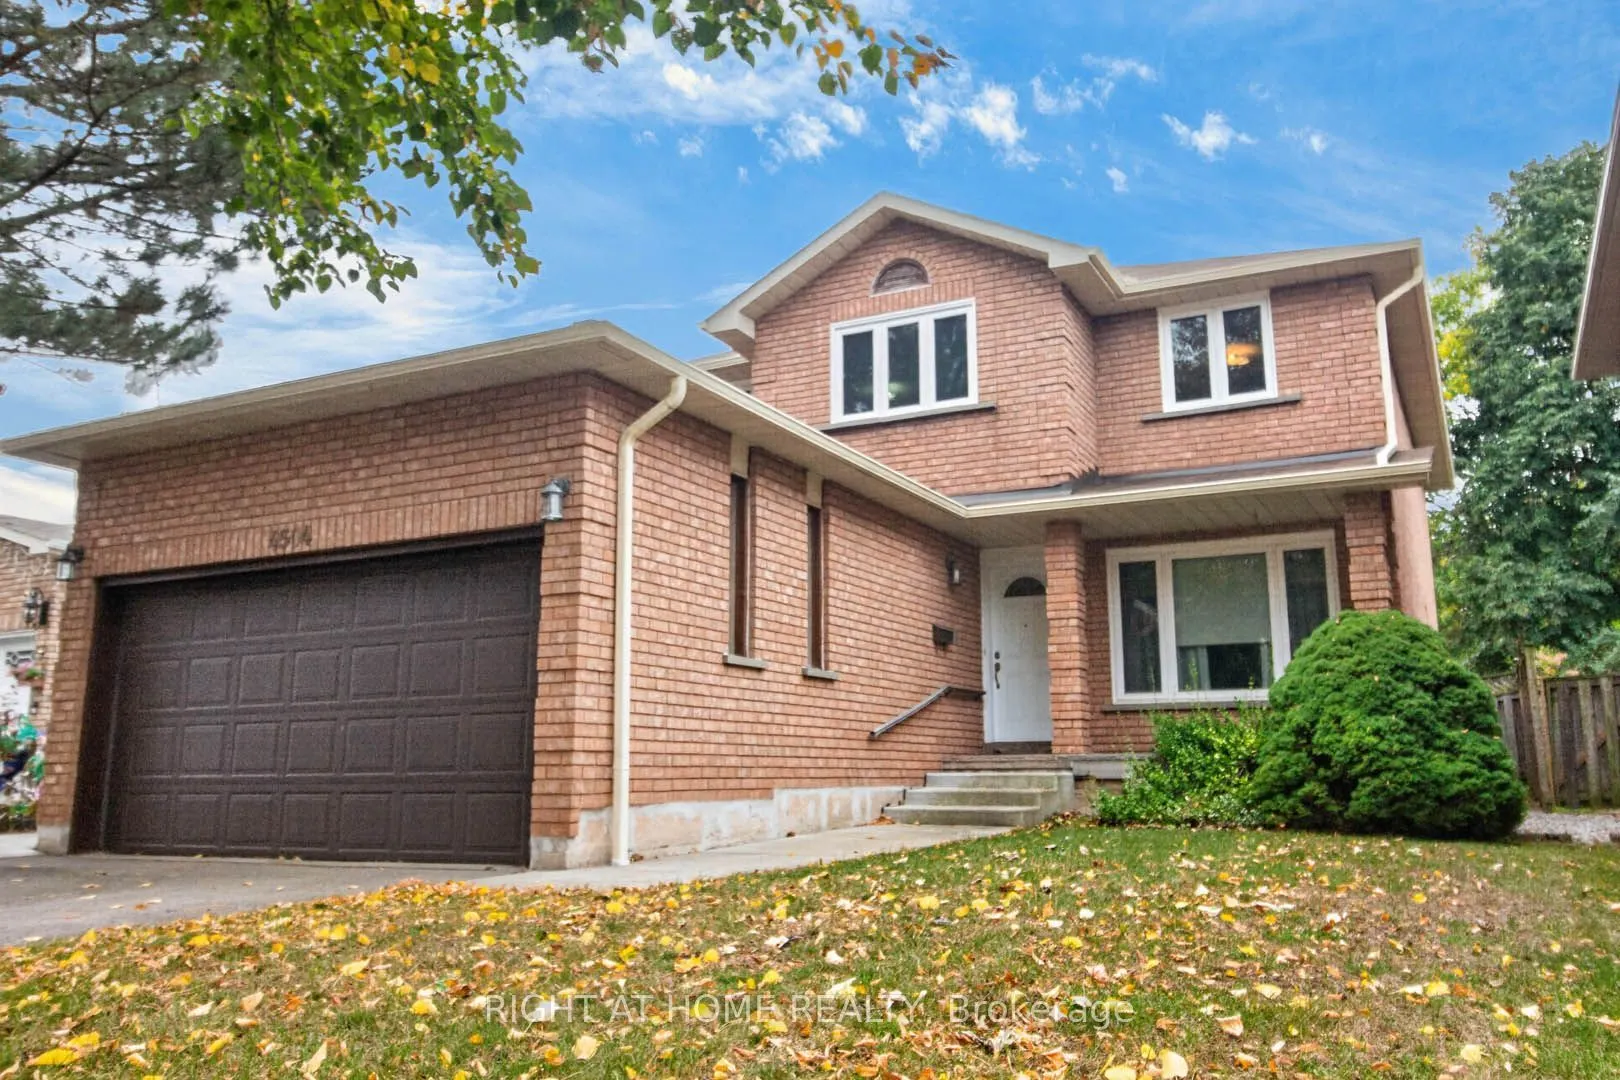
An Absolute Gem on an Extra-Deep Lot! This stunning, light-filled home offers over 2,500 sq. ft. of above-grade living space (MPAC), featuring a spacious, open-concept design perfect for family living and entertaining! The generous family-sized kitchen boasts a walkout to a lovely deck overlooking y...our private backyard retreat. Enjoy a welcoming family room with a fireplace, along with separate living and dining rooms, ideal for hosting family and friends. The expansive primary bedroom features its own sitting area, a 4-piece ensuite, and a walk-in closet, while three additional generously sized bedrooms provide plenty of space for the entire family. Step outside to an incredible, extra-deep backyard offering endless possibilities for outdoor enjoyment and entertaining! Ideally situated within the sought-after John Fraser and Gonzaga school districts, and conveniently close to shopping, schools, the hospital, scenic trails, parks, and major highways. A Lovely Home in a Fantastic Location!! **Digitally staged for illustration purposes only.**
Full Property Details
Interior
Bedrooms
4
Total Bedrooms
4
Washrooms
3
Square Footage
2500-3000 sqft
Basement
Full
Heating Source
Gas
Heating Fuel
Forced Air
Air Conditioning
Central Air
Family Room
Yes
Kitchens
1
Total Kitchens
1
Fireplace Features
Yes
Bedrooms
4
Total Bedrooms
4
Washrooms
3
Square Footage
2500-3000 sqft
Basement
Full
Heating Source
Gas
Heating Fuel
Forced Air
Air Conditioning
Central Air
Family Room
Yes
Kitchens
1
Total Kitchens
1
Fireplace Features
Yes
Exterior
Depth
158.83
Front
42.78
Driveway
Private Double
Lot Size
43 x 158.83 ft
Pool
None
Parking Spaces
2
Total Parking Spaces
4.00
Parking Description
Attached
Garage Spaces
2
Depth
158.83
Front
42.78
Driveway
Private Double
Lot Size
43 x 158.83 ft
Pool
None
Parking Spaces
2
Total Parking Spaces
4.00
Parking Description
Attached
Garage Spaces
2
Building Description
Style
2-Storey
Home Type
House
Subtype
Detached
Property Orientation
West
Exterior Finish
Brick
Sewers
Sewers
Water Supply
Municipal
Possession Date
No Data
Style
2-Storey
Home Type
House
Subtype
Detached
Property Orientation
West
Exterior Finish
Brick
Sewers
Sewers
Water Supply
Municipal
Possession Date
No Data
Community
Community
Central Erin Mills
Community
Central Erin Mills
Taxes & Fees
Taxes
$8,551 /yr
Tax Year
2026
Occupancy
Vacant
Taxes
$8,551 /yr
Tax Year
2026
Occupancy
Vacant
Room Types
Bedroom 2
Closet, Window
Dimensions 16.14 x 10.14 feet
163.66 sqft
Bedroom 3
Closet, Window
Dimensions 14.63 x 10.14 feet
148.35 sqft
Bedroom 4
Closet, Window
Dimensions 12.01 x 10.37 feet
124.54 sqft
Breakfast
Eat-in Kitchen, W/O To Deck
Dimensions 15.19 x 10.43 feet
158.43 sqft
Dining Room
Separate Room
Dimensions 15.32 x 10.27 feet
157.34 sqft
Family Room
Separate Room, Fireplace
Dimensions 17.98 x 9.88 feet
177.64 sqft
Kitchen
Family Size Kitchen, Overlooks Backyard
Dimensions 10.4 x 9.65 feet
100.36 sqft
Living Room
Separate Room
Dimensions 17.09 x 9.88 feet
168.85 sqft
Primary Bedroom
4 Pc Ensuite, Walk-In Closet(s)
Dimensions 19.95 x 11.42 feet
227.83 sqft
Similar Properties(No results)
Mortgage Calculator
Calculate your estimated monthly mortgage payment
Price
$1,279,888
$
%
%
Total cost of mortgage
$0
Monthly payment
By clicking Save, we will calculate your estimated mortgage for all properties using the saved values (down payment percentage, interest rate, and amortization).
The accuracy and applicability of this calculator are not guaranteed.