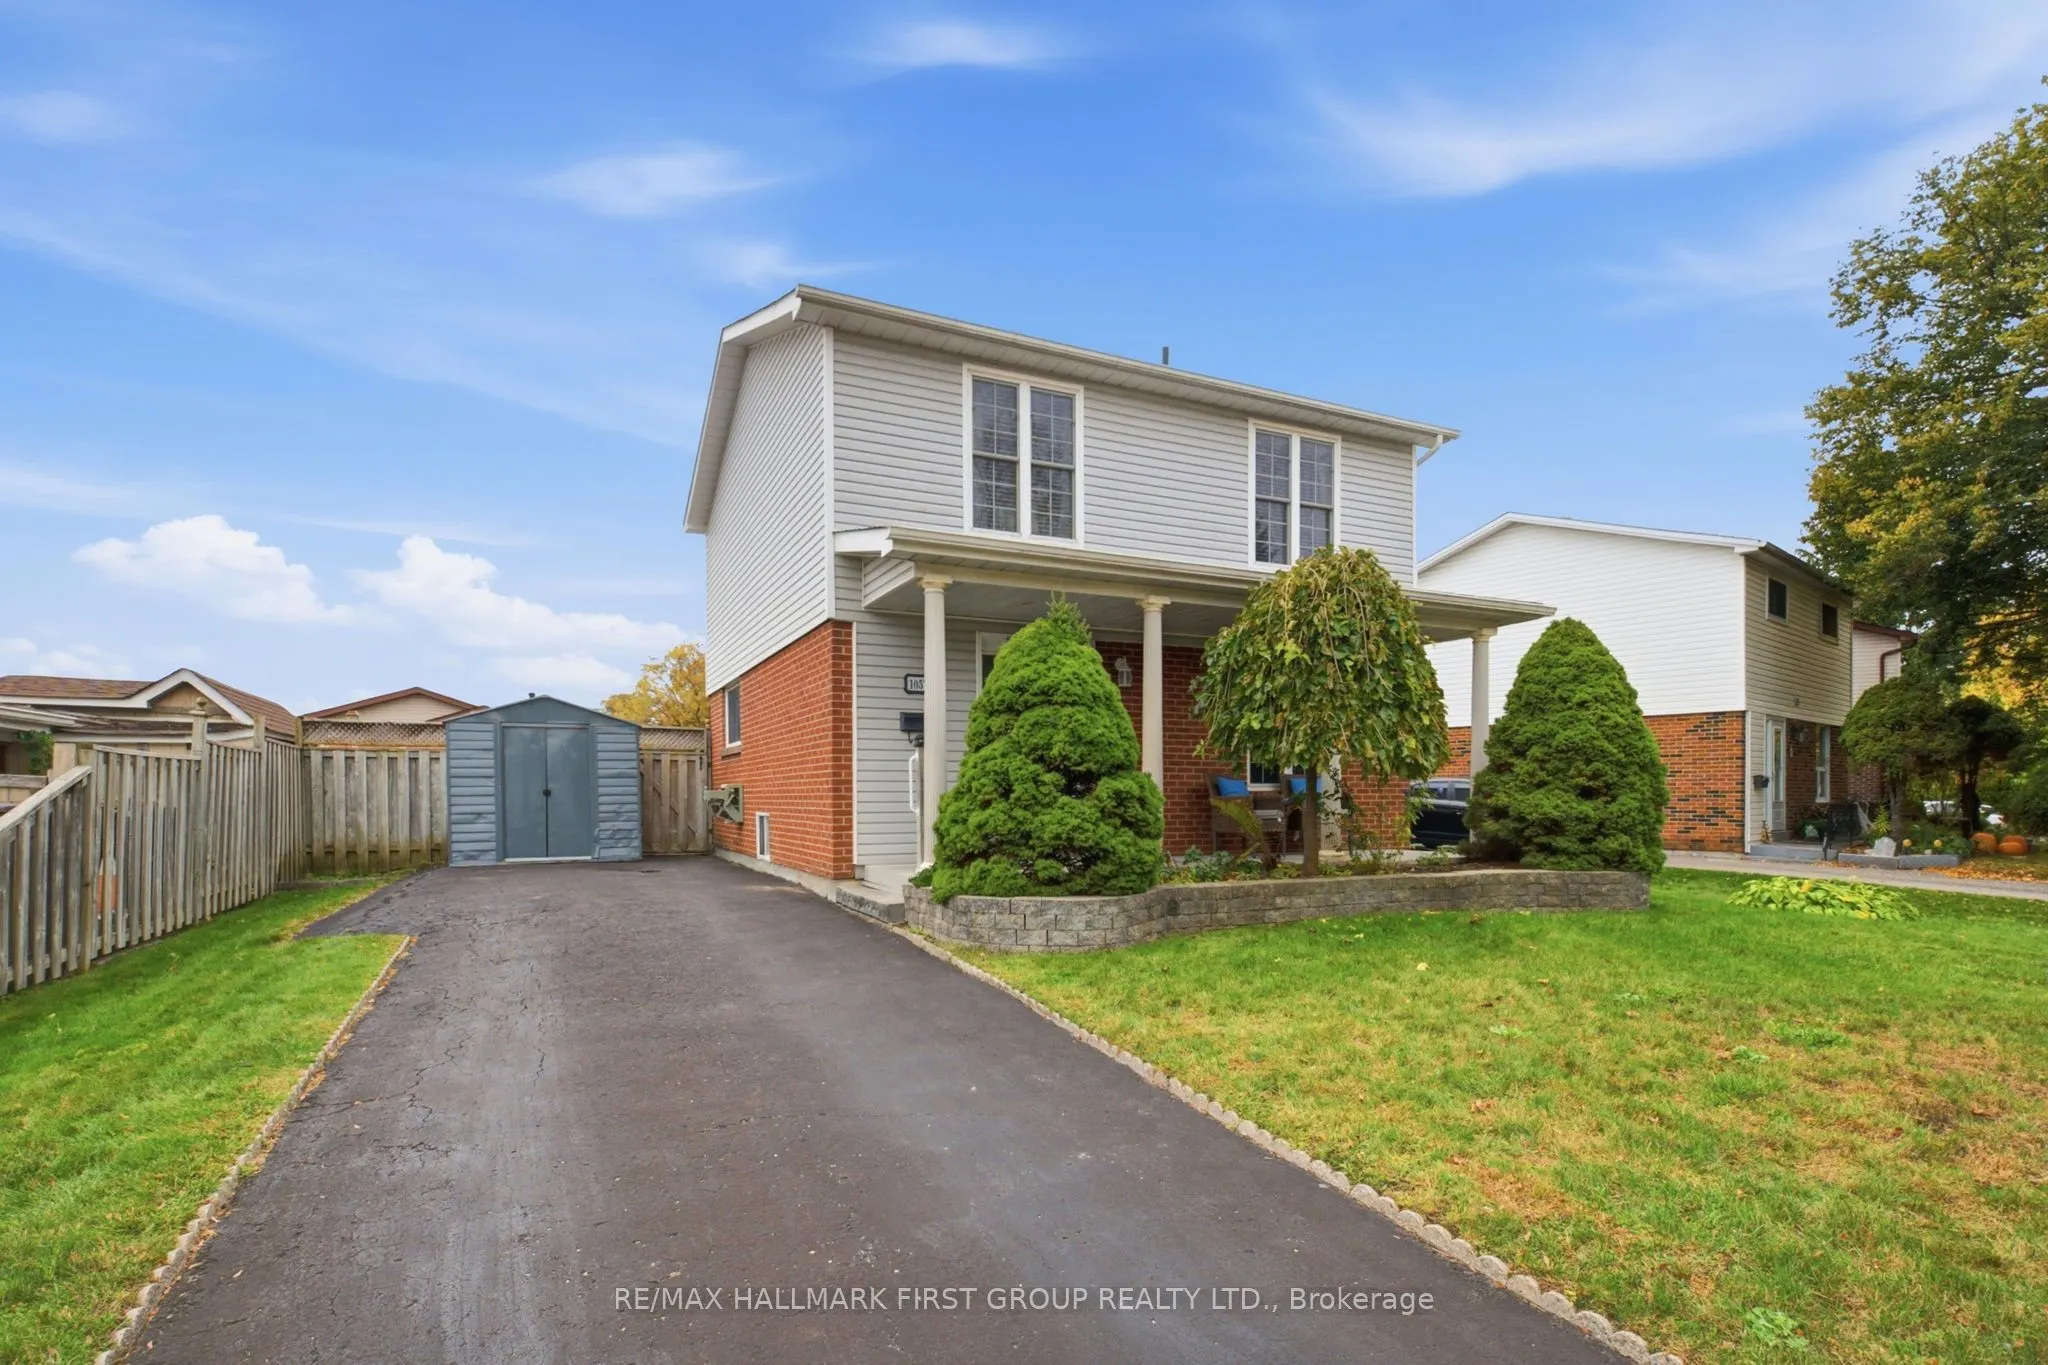
Sign In or Create a Free Account to see full details of this property
Key Facts
Key facts for 1057 Exeter Street
Property Type
House, 2-Storey
Parking
None 0 garage, 3 parking
MLS #
E14141764
Size
1100-1500 sqft
Basement
Partially Finished
Listed on
2026-11-02
Lot size
61 x 105.09
Tax
$4,773.28 /yr
Days on Market
1
Approximate Age
-
Maintenance Fee
-
Description
Welcome to 1057 Exeter Street, a detached two-storey home in Oshawa's desirable Beau Valleyneighbourhood. Set on a generous lot in an established North Oshawa community, this 3-bedroom,3-bathroom home offers a functional layout with plenty of room to make it your own. The mainfloor features hardwood... and tile flooring, a combined living and dining area, and a spaciouskitchen with ample cabinetry, tile backsplash and pot lighting. At the back of the home, afour-season addition provides extra living space and a walkout to the deck. Whether hostingfamily and friends or enjoying a quiet evening at home, the layout offers flexibility foreveryday living.Upstairs, you'll find three generous-sized bedrooms, including an oversized primary bedroomwith laminate flooring, bright windows and double closets. The two additional bedrooms offerflexibility for family, guests or a home office, with double closets of their own. The upperlevel is completed by an updated three-piece bathroom featuring a walk-in shower, modernvanity, updated flooring and lighting.The partially finished basement adds further versatility, with a recreation area, additionalbathroom, separate storage and laundry room. Outside, the fully fenced backyard features a deckfor outdoor dining and entertaining, a hot tub for unwinding at the end of the day. With threeparking spaces, a four-season addition and a location close to schools, parks and shopping,this detached Beau Valley home offers a solid opportunity to settle into an established Oshawaneighbourhood and make it your own.
Full Property Details
Interior
Bedrooms
3
Total Bedrooms
3
Washrooms
3
Square Footage
1100-1500 sqft
Basement
Partially Finished
Heating Source
Gas
Heating Fuel
Forced Air
Air Conditioning
Central Air
Family Room
Yes
Kitchens
1
Total Kitchens
1
Fireplace Features
No
Bedrooms
3
Total Bedrooms
3
Washrooms
3
Square Footage
1100-1500 sqft
Basement
Partially Finished
Heating Source
Gas
Heating Fuel
Forced Air
Air Conditioning
Central Air
Family Room
Yes
Kitchens
1
Total Kitchens
1
Fireplace Features
No
Exterior
Depth
105.09
Front
60.97
Lot Size
61 x 105.09 ft
Pool
None
Waterfront
None
Parking Spaces
3
Total Parking Spaces
3.00
Parking Description
None
Garage Spaces
0
Depth
105.09
Front
60.97
Lot Size
61 x 105.09 ft
Pool
None
Waterfront
None
Parking Spaces
3
Total Parking Spaces
3.00
Parking Description
None
Garage Spaces
0
Building Description
Style
2-Storey
Home Type
House
Subtype
Detached
Property Orientation
South
Exterior Finish
Brick,Vinyl Siding
Sewers
Sewers
Water Supply
Municipal
Possession Date
12/7/2026
Style
2-Storey
Home Type
House
Subtype
Detached
Property Orientation
South
Exterior Finish
Brick,Vinyl Siding
Sewers
Sewers
Water Supply
Municipal
Possession Date
12/7/2026
Community
Community
Centennial
Community
Centennial
Taxes & Fees
Taxes
$4,773.28 /yr
Tax Year
2026
Occupancy
Vacant
Taxes
$4,773.28 /yr
Tax Year
2026
Occupancy
Vacant
Room Types
Bedroom 2
Laminate, Double Closet, Ceiling Fan(s)
Dimensions 11.84 x 11.29 feet
133.67 sqft
Bedroom 3
Laminate, Double Closet, Ceiling Fan(s)
Dimensions 11.91 x 7.91 feet
94.21 sqft
Dining Room
Hardwood Floor, Combined w/Living
Dimensions 9.25 x 8.89 feet
82.23 sqft
Kitchen
Porcelain Floor, Backsplash, Ceiling Fan(s)
Dimensions 14.07 x 8.76 feet
123.25 sqft
Laundry
-
Dimensions 8.46 x 7.94 feet
67.17 sqft
Living Room
Hardwood Floor, W/O To Sunroom, Window
Dimensions 14.4 x 11.38 feet
163.87 sqft
Primary Bedroom
Laminate, Double Closet, Ceiling Fan(s)
Dimensions 23.49 x 8.79 feet
206.48 sqft
Recreation
-
Dimensions 13.94 x 10.93 feet
152.36 sqft
Sunroom
Laminate, W/O To Deck, Ceiling Fan(s)
Dimensions 19.06 x 7.09 feet
135.14 sqft
Workshop
-
Dimensions 9.51 x 7.84 feet
74.56 sqft
Similar Properties(No results)
Mortgage Calculator
Calculate your estimated monthly mortgage payment
Price
$649,900
$
%
%
Total cost of mortgage
$0
Monthly payment
By clicking Save, we will calculate your estimated mortgage for all properties using the saved values (down payment percentage, interest rate, and amortization).
The accuracy and applicability of this calculator are not guaranteed.